
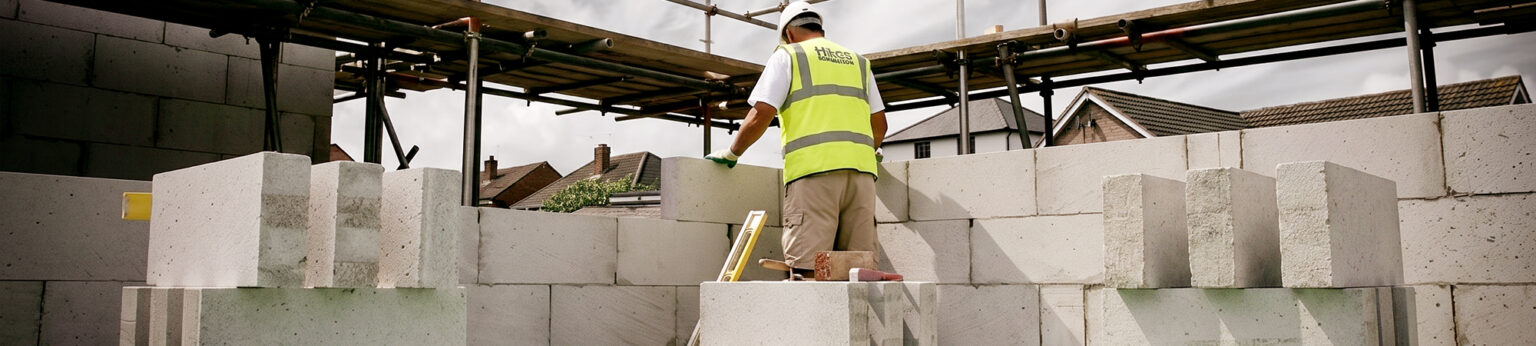
H+H answers the most commonly asked questions about constructing custom build or self build homes with aircrete blocks.
Below we offer self build advice and address both general questions about aircrete and practical guidance on building with aircrete blocks.
Building your own home means making hundreds of decisions, but choosing the basic structure is one of the most important. H+H Celcon Blocks give self-builders a British-made, proven masonry system that combines strength and durability with excellent thermal, acoustic and fire performance.
Aircrete is lightweight, easy to cut and work with and can be used throughout the house in:
- foundations
- beam & block floors
- external walls
- internal partitions
- the roofline (spandrels).
Aircrete’s thermal properties can help create an energy-efficient building fabric and reduce heat loss at important junctions, while its non-combustibility, sound insulation and longevity provide reassurance for the future.
When buying H+H Celcon Blocks, you have the availability of extensive technical information, construction details, calculated thermal-bridging values and direct technical support. For a self-builder who requires the familiarity of masonry, combined with modern levels of building performance, H+H aircrete offers a practical and well-established way to build a home designed to last.
Where aircrete has an advantage over other methods, is that thermal performance is built into the material itself. Its cellular structure helps reduce heat loss, while its thermal mass can help moderate changes in internal temperature.
Aircrete can also help reduce thermal bridging, heat escaping at junctions around floors, walls, roofs, windows and doors. Timber frame and modular systems can achieve equally impressive U-values, but their performance depends heavily on the complete wall construction, insulation, airtightness and careful detailing.
For a self-builder, the important thing is to look at the whole house rather than just the material you build with. Aircrete provides a proven masonry route to achieving a comfortable, energy-efficient home, combining thermal performance with durability, fire resistance and the reassuring solidity of a traditional masonry structure.
Aircrete has some strong environmental credentials. One of its key ingredients is pulverised fuel ash (PFA), a bi-product from coal-fired power generation, productively using an existing material rather than relying entirely on newly extracted raw materials. Waste aircrete from manufacturing can also be recycled back into the production process.
How aircrete is manufactured matters too. H+H’s UK factories, for example, use 100% renewable electricity, with an on-site wind turbine contributing power at its Pollington factory. Water is also carefully managed, with rainwater collection and process-water recycling helping to reduce demand on mains supplies.
Add aircrete’s thermal performance and 100+ year expected service life and it provides self-builders with a long-lasting building material whose environmental credentials extend from manufacture through to the performance and lifetime of the finished home.
Aircrete provides lifetime comfort, long-term stability, low maintenance requirements, excellent energy efficiency and strong environmental credentials, making it an ideal choice for a home built for future generations.
Aircrete is:
- Lightweight and Easy to Handle: Aircrete blocks and materials weigh much less than dense concrete. This makes them simpler to lift, move and stack on site.
- Simple to Cut and Shape: You can cut aircrete using standard hand saws, making it a versatile and easy to handle material on site.
- Superior Thermal Insulation: Aircrete contains a matrix of tiny air bubbles (think Aero). This helps lower future energy bills and makes it easier to meet modern building energy regulations.
- Durable and Resistant: Aircrete resists rot, rust, mould, fire and pests.
- Faster Construction Speeds: When building with thin-joint technology, aircrete blocks can speed up wall construction significantly, reducing overall site delays and costs.
When you think of Celcon Blocks, you may imagine just a blockwork wall. But aircrete is more versatile than that.
From foundations and flooring through to internal walls and the roofline, Celcon Blocks can be used in many different areas of a new home. The combination of low weight, thermal performance and ease of cutting makes them particularly useful for self-build projects.
Here’s a simple guide to where you can use aircrete in your new home.
Foundations
It sometimes surprises self-builders to learn that aircrete can be used below damp proof course (DPC) level.
H+H Celcon Foundation Blocks are designed specifically for use below ground and provide a straightforward way of constructing foundations for many types of home.
Instead of constructing two separate leaves of blockwork below ground, Foundation Blocks can be used to create a single-leaf foundation wall, over a poured level concrete base. This simplifies construction as no mortar is required at perp ends and provides inherent benefits for below DPC in free/thaw conditions. Their relatively low weight also makes the blocks easier to handle than many denser masonry alternatives.
Different grades and thicknesses of Foundation Block are available. The correct block should always be selected according to the structural design of your home and the ground conditions, so check the specification with your designer, structural engineer or H+H’s Technical Team before construction begins.
Beam and block floors
Celcon Blocks can also be used as the infill between precast concrete beams in suspended beam and block ground floors. H+H Celcon Blocks are BBA certified for this application and their thermal properties can help reduce heat loss through the ground floor.
As with any floor system, the complete floor specification, including insulation and the junctions between the floor and external walls, determines its overall thermal performance.
External walls
This is probably the application most people associate with Celcon Blocks. Aircrete can be used in a variety of external wall constructions, including cavity and solid wall designs. Different Celcon Block grades are available to meet the structural and thermal requirements of different projects.
The thermal properties of aircrete can also help when designing energy-efficient walls and reducing heat loss at junctions between different parts of the building. Your architect, designer or energy assessor can help determine the wall construction and insulation needed to achieve the required performance for your particular home.
Internal and separating walls
Celcon Blocks can also be used for internal partition walls and separating walls between dwellings. As well as providing a robust masonry construction, aircrete can contribute to the acoustic and fire performance required from different types of internal wall.
Using blockwork internally also provides a solid background for fixings and finishes, although the appropriate fixing should always be selected for the load and application.
Gable ends and spandrels
Look upwards and you’ll find another area where aircrete can be useful.
Celcon Blocks can be used at roof level to form gable ends (spandrels). One of the practical advantages of aircrete is that blocks can be cut easily on site using suitable hand or mechanical tools. This makes it possible to create the angles and details often required where masonry meets the roof structure.
As these areas can involve important structural details, they should always be constructed in accordance with the project design.
Building an energy-efficient home
If energy performance is high on your list of priorities, the building fabric is a good place to start.
Celcon Blocks have low thermal conductivity compared with denser masonry materials and can form part of wall and floor constructions designed to achieve low U-values. Aircrete can also help reduce heat loss at junctions, where thermal bridging can otherwise affect the overall performance of the building. Celcon Blocks have been successfully used in highly energy-efficient homes, including projects designed to meet Passivhaus standard.
It’s important to remember, however, that no single product makes a home energy efficient. Insulation, windows, airtightness, ventilation, heating and the quality of construction all need to work together. If you’re aiming for particularly high levels of energy performance, involve your architect, energy assessor or specialist designer as early as possible.
Extensions
Aircrete isn’t just for complete new-build homes. Celcon Blocks can also be used when extending an existing property.
Depending on the design, they can be used for the foundations, external walls and internal walls of an extension, providing many of the same practical and performance benefits as they do in a new-build project. Their low weight and the ability to be cut on site can also make Celcon Blocks straightforward to work with when joining new construction to an existing home.
As with a new build, the precise block, wall construction and foundation solution should be selected to suit the design and structural requirements of the project.
One material, many applications
From below ground to the roofline, aircrete can be used throughout many areas of a self-build project.
For self-builders, the advantage isn’t simply versatility. Using a well-established masonry system across different parts of the building can help simplify construction while providing structural, thermal, acoustic and fire-safe performance.
You don’t need to work out every detail yourself. Your architect, designer, structural engineer and energy assessor can help with the specification and H+H’s Technical Team can provide product information and technical guidance to help you select and use Celcon Blocks appropriately for your project.
When you’re building your own home, you want to know that the materials behind the finished walls are going to stand the test of time.
Aircrete has been manufactured and used in the UK since 1949 and has become a well-established part of British housebuilding. Made using pulverised fuel ash (PFA), a secondary material originally produced by coal-fired power generation, aircrete combines low weight with the strength and durability required for long-lasting masonry construction.
Aircrete is designed for a service life that goes well beyond the 60-year period commonly used when considering the design life of new homes. Aircrete products can have an expected service life of more than 100 years, providing a durable, non-combustible structure that can continue to perform throughout the life of the building.
For a self-builder, that means the walls you build today are designed not simply for your own lifetime, but potentially for generations to come. Kitchens, bathrooms and finishes will inevitably change over the years; the aircrete structure behind them is built to last.
Yes, aircrete blocks are widely available from builders’ merchants and are exceptionally easy to handle and cut compared to traditional dense concrete blocks.
- Aircrete blocks are readily stocked by major national and local builders’ merchants across the UK
- Commonly sold in standard dimensions (usually 440mm x 215mm face size) with varying thicknesses (e.g., 100mm is standard for cavity walls) and compressive strengths (like 2.9 N/mm², 3.6N/mm² or 7N/mm²).
- Lightweight when handling. Aircrete weighs a fraction of heavy aggregate blocks (Standard Grade blocks weigh around 7–10 kg), making them simple to lift, manoeuvre and lay with one hand.
- Aircrete can be easily sawn, shaped, channelled, or drilled using ordinary woodworking tools and hand saws.
- The unique cellular structure of aircrete provides good thermal properties and gives it a combination of strengths that can help simplify specification and construction.
From reducing heat loss and providing effective sound insulation to delivering structural strength and fire resistance, H+H aircrete provides dependable performance across a wide range of building applications.
For traditional aircrete blockwork above Damp Proof Course (DPC), use a cement:lime:sand mix of 1:1:5 to 6, provided structural requirements don’t demand a stronger mix and the masonry is protected during construction from saturation and freezing.
Below DPC level, a stronger 1:½:4 cement:lime:sand mix is generally recommended, particularly in areas prone to freeze/thaw cycles.
Watch our short video on mortar mixes below:
H+H Celcon Blocks can be easily cut using a handsaw with no power tools required. A high quality masonry saw, ideally tungsten tipped, will make the job easier.
A video guide is available here, providing hints and tips.
Yes. Aircrete blocks are loadbearing and available in multiple strength grades to suit different designs.
Common grades include:
- Celcon Standard Grade: 3.6 N/mm²
- Celcon Solar Grade: 2.9 N/mm²
These are generally suitable for two storey homes.
For multi storey buildings or high load piers, higher strength grades may be needed:
- High Strength Grade: 7.3 N/mm²
- Super Strength Grade: 8.7 N/mm²
Watch our short video below on the use of aircrete and its properties:
Yes. Celcon Blocks can be used to build foundations, with many associated benefits.
Part L of the Building Regulations also recommends aircrete foundation blocks when aircrete is used in external walls, helping maintain consistent insulation performance throughout the building fabric.
Watch our how to video below for more information on building foundations with Celcon Blocks:
Yes. Aircrete blockwork can be rendered effectively. Follow these golden rules:
- Ensure the wall is clean, dry and free of loose material.
- Render mixes must never be stronger than the background.
- A spatterdash or stipple coat is recommended;
- Alternatively a proprietary surface treatment is needed
- Each coat should be weaker than the previous one.
- Two coats are recommended; one coat is insufficient.
- The undercoat should be scratched with wavy lines to provide a key and reduce cracking.
- Thicknesses: ~12mm undercoat, ~6mm final coat.
More detailed guidance is available from our Technical Datasheet or discuss with the H+H technical experts.
Yes. Most plaster types are suitable for H+H aircrete walls.
- Dense sand:cement plasters should not exceed an M4 mix.
- Lightweight gypsum plasters can be used, but manufacturers’ recommendations must be followed to ensure suitability for aircrete substrates.
For more detailed technical information, our Design & Build with Aircrete brochure is available here.
Two methods can be used:
- Dot and Dab
The most common approach. Apply adhesive dabs to a clean, dry blockwork surface and press the plasterboard into place. - Timber or Metal Furring System
A framework is mechanically fixed to the blockwork, and the boards are fixed to the frame.
More detailed guidance is available from our Design & Build with Aircrete brochure.
Yes. Internal fixings are straightforward.
Using plugs with screws or nails (as appropriate) provides secure and reliable fixing. The type of fixing required depends on the weight being supported.
Further detail is available in the Designing & Building with Aircrete guide.